Rethinking Institutional Workplaces
Across membership bodies, colleges and civic institutions, many headquarters no longer match how people work or connect today. Our work begins by listening to staff, members and visitors to unlock new potential in buildings designed for a different era.
-
Words

The pattern is recognisable: a headquarters that once felt appropriately grand now feels oversized. Occupancy is low, maintenance costs are high and spaces designed for one way of working sit at odds with hybrid, more collaborative patterns of use. Meeting rooms with fixed formal layouts stand largely empty while staff question whether the commute is worth making when they can work adequately from home. Revenue opportunities, events, external room hire and public programming, go unrealised.
Shifting demands
Many of the organisations we most enjoy working with share a common challenge: they own or occupy buildings that were designed for a different era. Membership bodies, learned societies, professional colleges, local authorities and universities each carry a deep institutional identity, much of which is bound up in the physical places they inhabit. And yet the demands placed on those buildings, by staff, by members, by the public and by financial pressure, have shifted dramatically.

At 5 Pancras Square in King's Cross, Camden Council needed a single cohesive home that could serve very different audiences simultaneously: staff, local residents using the library and leisure centre and members of the public engaging with council services at street level. By co-locating previously dispersed departments into one open building, the project became a catalyst for a genuine shift in working culture and cut projected annual running costs by more than £500,000.

For the Royal College of Obstetricians and Gynaecologists, listening to members, many of whom were based overseas, confirmed that the existing Regent's Park premises were too costly, too large and too removed from the College's clinical identity. The new Southwark headquarters brought a public café and event-ready spaces into a retrofit of two joined buildings, opening the College to a wider audience while giving staff a genuinely uplifting daily workplace.
Understanding and balancing needs
What makes these briefs genuinely complex is that no two people within the same organisation experience the building in the same way. The member who travels internationally and arrives twice a year for a lecture or committee meeting needs to feel that the building reflects the standing of their profession, that it speaks with authority. The staff member who arrives every morning needs it to be practical, well-lit and easy to navigate. The occasional visitor attending an evening event, the patient in a clinical space, the passer-by on the street: each forms a distinct impression and each matters. Getting this balance right requires careful listening across all of those groups, not just the board, and it requires being honest about where a building is currently falling short for each of them.

For the Royal College of Ophthalmologists, staff described an inward-looking building whose layout limited everyday collaboration and undermined the College's sense of presence. The refurbished building responds with a triple-height entrance that signals welcome and a renewed civic identity that the College's international membership can take pride in.
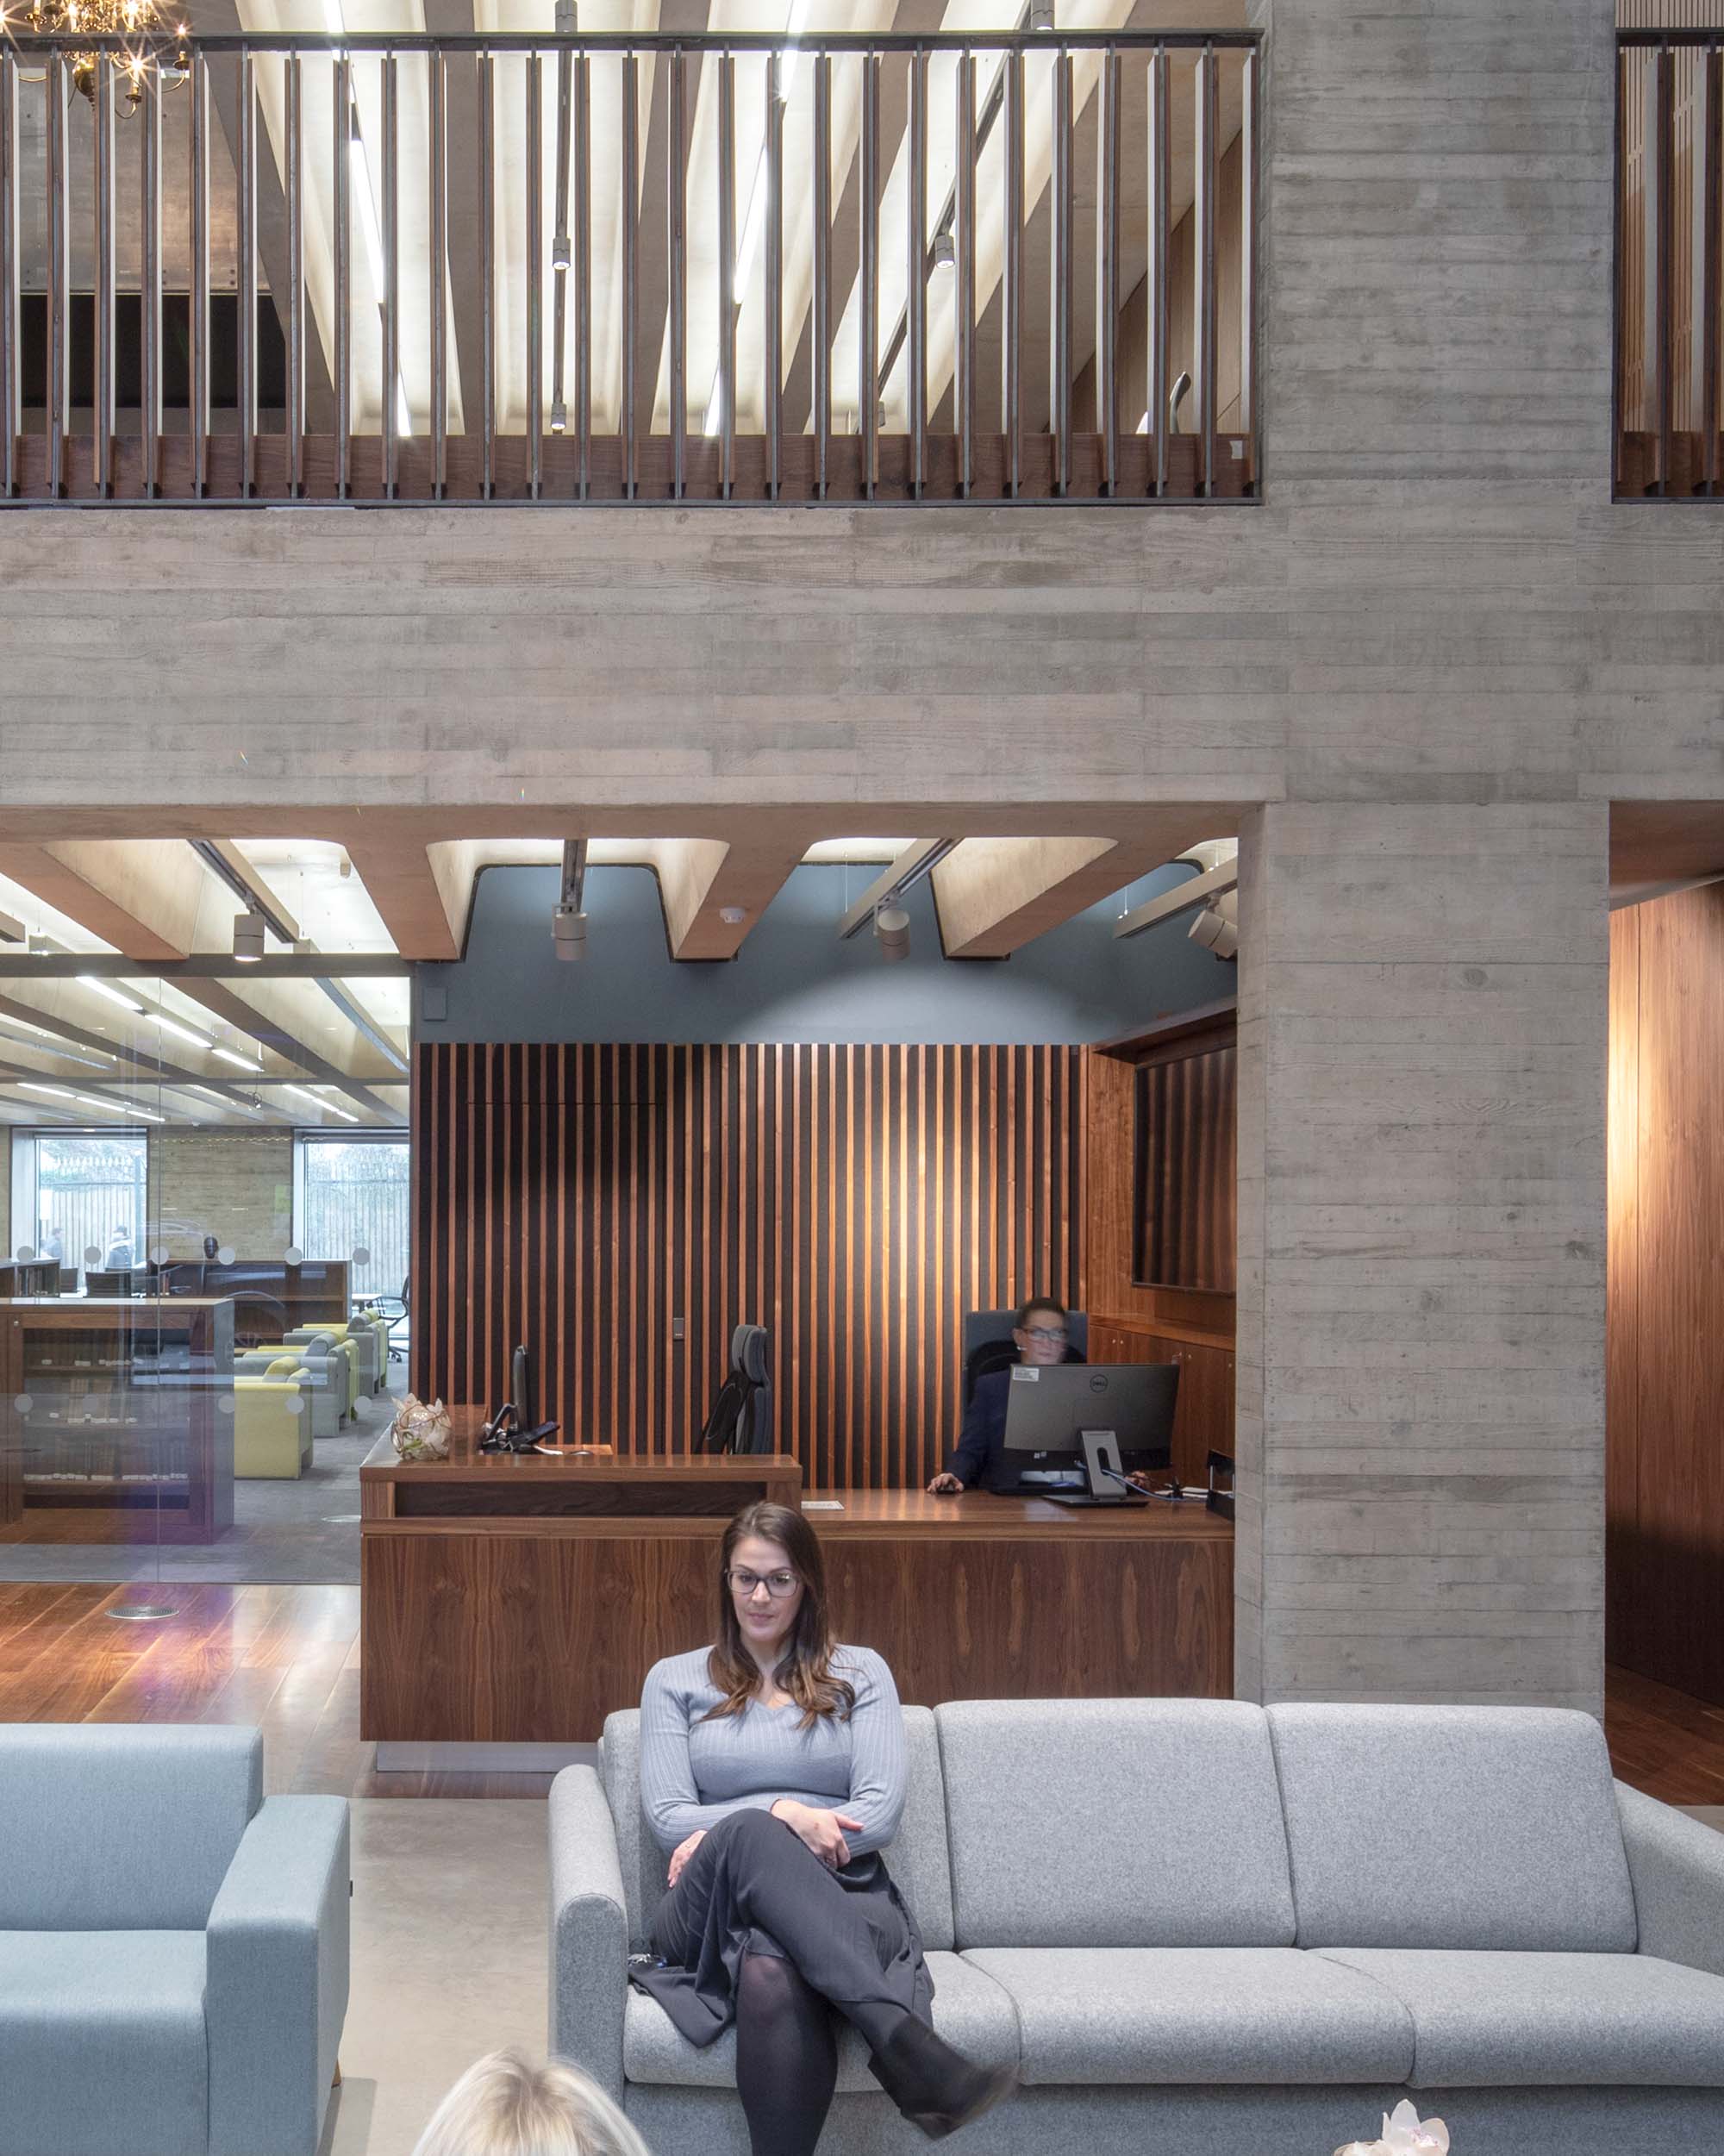
When we worked with the Royal College of Pathologists, engagement with staff and members revealed that siloed office layouts and a lack of flexible meeting space were preventing both internal collaboration and external income generation. That insight directly shaped the brief for the new Aldgate headquarters: a flexible 200-seat lecture hall, bookable meeting suites and generous shared spaces that have since been sought after for premium events.
Asking the right questions
Our process begins before any design thinking starts. We visit buildings in use, studying how spaces are actually occupied rather than how they were intended to be. We carry out workshops and informal conversations with staff at all levels, survey members and wider user groups and review utilisation data where it exists. We then work with clients to define spaces as essential, aspirational or income-generating and test these requirements against existing buildings or potential new locations before presenting clear recommendations to inform board-level decisions. The aim is not to arrive with answers but to ask the right questions and to ensure that the people who know the building best help to shape what comes next.

The same listening-led approach has shaped our work at a civic scale. At Elizabeth II Court in Winchester, early engagement with Hampshire County Council made clear that staff were working in a poor internal environment while the building presented an aggressive and out-of-place face to a sensitive historic city centre. The transformation replaced institutional corridors and cellular rooms with open-plan flexible offices, a 200-seat auditorium and new landscaped courtyards, while delivering a 50% reduction in energy use.
What we have also learned is that every institution brings its own particular history, culture and constraints. The shared challenges are real but the right response is never the same twice. We are not applying a formula. We want to understand what your building means to each of the people it serves and what possibilities, for all of them, haven’t yet been fully explored. That is where the conversation begins.
Featured project links: 5 Pancras Square, Royal College of Obstetricians and Gynaecologists, Royal College of Pathologists